


4 Bedroom Detached House For Sale
A super-stylish detached barn conversion in an idyllic position within the Blackdown Hills National Landscape, with beautiful walks directly on your doorstep.
THE PROPERTY
Converted around six years ago, this beautiful barn seamlessly blends a contemporary Scandi-style feel with timeless country character. The thoughtful use of natural materials such as oak and natural stone combined with an abundance of windows, creates light-filled interiors that make the most of the surrounding views, resulting in a home that is both stylish and wonderfully welcoming. Spacious enough for an older family or those who like to entertain, the clever semi-open plan layout over different interconnecting levels makes the accommodation still feel cosy and sociable, despite its size.
ACCOMMODATION
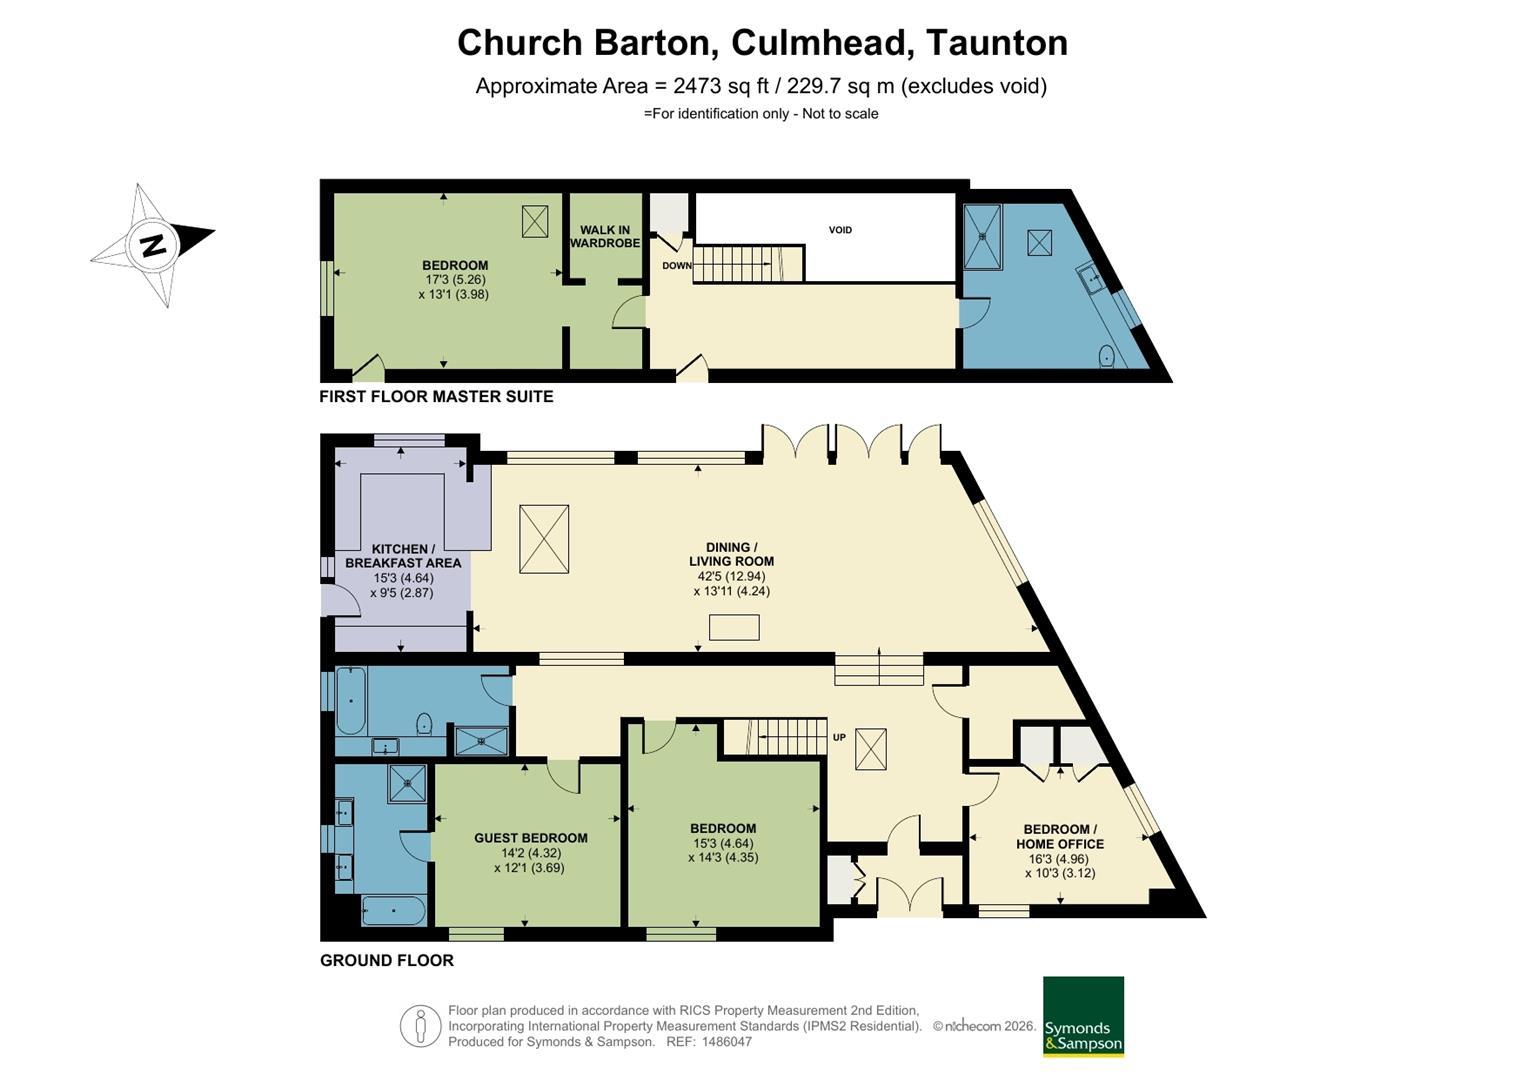
A welcoming entrance vestibule, complete with a generous double cloaks cupboard, opens through into a striking reception hall where beautiful oak flooring then extends throughout much of the ground floor. From the moment you step inside, your eye is drawn to the spectacular open-plan living space below, with a broad staircase descending to the heart of the home.
This exceptional living area has been designed for both entertaining and everyday family life. The semi-open plan layout and vaulted ceilings give you that element of space whilst retaining cosiness and a sociable feel where you're never too far from the "heart of the home". Characterful oak beams and exposed stone walls blend effortlessly with contemporary styling, while two sets of French doors and a dramatic angular picture window flood the room with natural light and frame delightful south-westerly views across the garden. Underfloor heating provides year-round comfort, complemented by a sleek contemporary multi-fuel stove that creates a warm and inviting focal point during the colder months.
The stylish kitchen sits subtly apart from the main living area, separated by a smart breakfast bar that offers an ideal spot for informal dining or socialising while cooking. Fitted with sleek contemporary cabinetry, it incorporates an integrated full-height fridge and freezer, induction hob, oven, microwave and dishwasher. A door leads directly to the sheltered courtyard on the eastern side of the property, an ideal setting for a morning coffee and home to a practical log store.
The upper ground floor also provides access to three generously proportioned bedrooms. The fourth bedroom is currently arranged as a home office and benefits from fitted storage together with attractive views over the surrounding countryside. Two particularly spacious double bedrooms showcase the property's exposed oak beams and pillars, one of which enjoys the luxury of a beautifully appointed en suite shower room.
Serving the remaining bedrooms is an equally impressive family bathroom, thoughtfully fitted with a double-ended bath, a generous walk-in shower with dual shower heads, a concealed cistern WC and a vanity wash basin with useful storage beneath. A walk-in plant and utility room off the reception hall provides excellent storage, plumbing for both a washing machine and tumble dryer, and houses the boiler.
A beautifully crafted staircase rises to the first floor, where a spacious landing offers an abundance of under-eaves storage extending the full length of the roof space. This floor has been thoughtfully arranged as a superb principal suite, featuring a generous double bedroom with a walk-in wardrobe at one end of the landing and a light-filled, characterful shower room at the other, creating a wonderfully airy private retreat.
OUTSIDE
Designed for ease of maintenance, the private gardens wrap around two sides of the property, enjoying a sheltered and sunny aspect. Predominantly level, they have been attractively landscaped with gravel and paved terraces, creating inviting spaces for outdoor dining and entertaining without the demands of extensive upkeep. Ideal for those who enjoy travelling or simply prefer to spend their time relaxing rather than gardening, the outside space offers an excellent balance of practicality and enjoyment.
The gardens are well screened, enjoying a good degree of privacy thanks to a combination of traditional stone walling and an evergreen hedge along the southern boundary. Pedestrian gates provide convenient access to both the front of the property and the rear, where a short walk across the lane leads to the parking area.
The property benefits from a designated parking area with space for two vehicles, together with an additional covered parking bay within the open-sided barn. A useful lockable storage shed provides ample space for garden equipment, bicycles or outdoor furniture, while further visitor parking is available within the separate shared parking area.
Access to the main front door is via a shared pathway across the central communally owned quadrangle, providing a pleasant outlook to the front.
SITUATION
Nestled within the breath-taking Blackdown Hills National Landscape, this property is one of a small and exclusive collection of converted barns, enjoying a wonderfully peaceful rural setting beside the parish church. The surrounding countryside is a haven for nature lovers, with the nearby Otterhead Lakes Nature Reserve, once part of a Victorian country estate, offering picturesque walks through woodland and around tranquil lakes, together with opportunities for fishing. The only soundtrack here is birdsong, creating a truly idyllic setting.
Despite its secluded feel, the property is remarkably well connected. The A303 is just 2.8 miles away, while Junction 26 of the M5 can be reached in around 9 miles, making commuting and travel straightforward.
An extensive network of footpaths and bridleways winds through the surrounding countryside, providing endless opportunities to explore the beautiful landscape.
The nearby village of Bishopswood is home to the well-regarded Candlelight Inn, while the neighbouring village of Churchinford offers a community village store with Post Office, together with another popular public house. The nearest primary school is located in the village of Churchstanton.
The county town of Taunton, approximately 7.5 miles to the north, provides an extensive range of shopping, leisure and educational facilities, including several highly regarded independent schools, access to Junction 25 of the M5 and a mainline railway station with direct services to London Paddington. Alternatively, the attractive market towns of Honiton and Ilminster are both within easy reach and offer a wide selection of everyday amenities.
For those who enjoy the coast, the stunning Jurassic Coast is around 15 miles to the south, with the charming seaside towns of Lyme Regis and Sidmouth making perfect destinations for a day out, whether it's exploring the coastline or enjoying fish and chips by the sea on a summer's evening.
DIRECTIONS
What3words///belief.discussed.contain
SERVICES
Mains electricity and water are connected.
Private drainage via shared sewage treatment plant for development, located opposite.
LPG Gas central heating (underfloor on the ground floor) supplied via shared underground tank located opposite, individually metered for each property. Supplementary solar hot water system.
Ultrafast broadband is available. There is mobile coverage in the area, please refer to Ofcom's website for further details.
MATERIAL INFORMATION
Somerset Council Tax Band F
The property is located within the Blackdown Hills National Landscape (formerly known as an Area of Outstanding Natural Beauty).
The communal / shared elements of the development are managed by a residents association for which the annual service charge is currently £720 per annum.
Tenure: Freehold
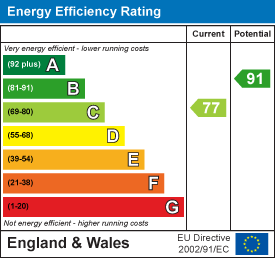
EPC
Broadband
Download speed
Upload speed
Download speed
Upload speed

Broadband & mobile data availability at Church Barton, Otterford, Culmhead, Taunton, TA3
Address shown above is the closest found to the postcode, that has Ofcom data available
Mobile Coverage
 |
Voice | Indoor |
Outdoor |
| Data | Indoor |
Outdoor |
 |
Voice | Indoor |
Outdoor |
| Data | Indoor |
Outdoor |
 |
Voice | Indoor |
Outdoor |
| Data | Indoor |
Outdoor |
 |
Voice | Indoor |
Outdoor |
| Data | Indoor |
Outdoor |
Utilities
| Electricity | Mains Supply |
| Water | Mains Supply |
| Heating | Wood Burner, LPG, Solar Thermal |
| Broadband | Ask Agent |
| Sewerage | Domestic Small Treatment Plant |
Rights and Restrictions
| Private rights of way | Ask Agent |
| Public rights of way | Ask Agent |
| Restrictions | Conservation Area |
| Parking | Off Street, Driveway |
Risks
| Flooded in last 5 years | Ask Agent |
| Flood Defenses | Ask Agent |
| Source of Flood | Ask Agent |
Other properties you might be interested in
