


6 Bedroom Country House For Sale
Athelleaze is a spacious detached home, perfectly suited for a large or multi-generational family. Nestled in the sought-after hamlet of Athelhampton, it boasts a generous south-facing garden, adjoining paddock, outdoor swimming pool, double garage, and ample parking - all set within 1.68 acres.
THE PROPERTY
A substantial detached period house, believed to date back to the 1800s and once associated with Athelhampton House, Athelleaze is predominantly of brick construction under a tiled roof. It is peacefully positioned at the foot of its attractive grounds, which adjoins expansive open countryside.
Previously arranged as two self-contained dwellings, Athelleaze is now configured as a single large family home. However, the existing layout still offers excellent potential for adaptation into two independent properties, subject to the necessary consents -making it ideal for multi-generational living.
ACCOMMODATION
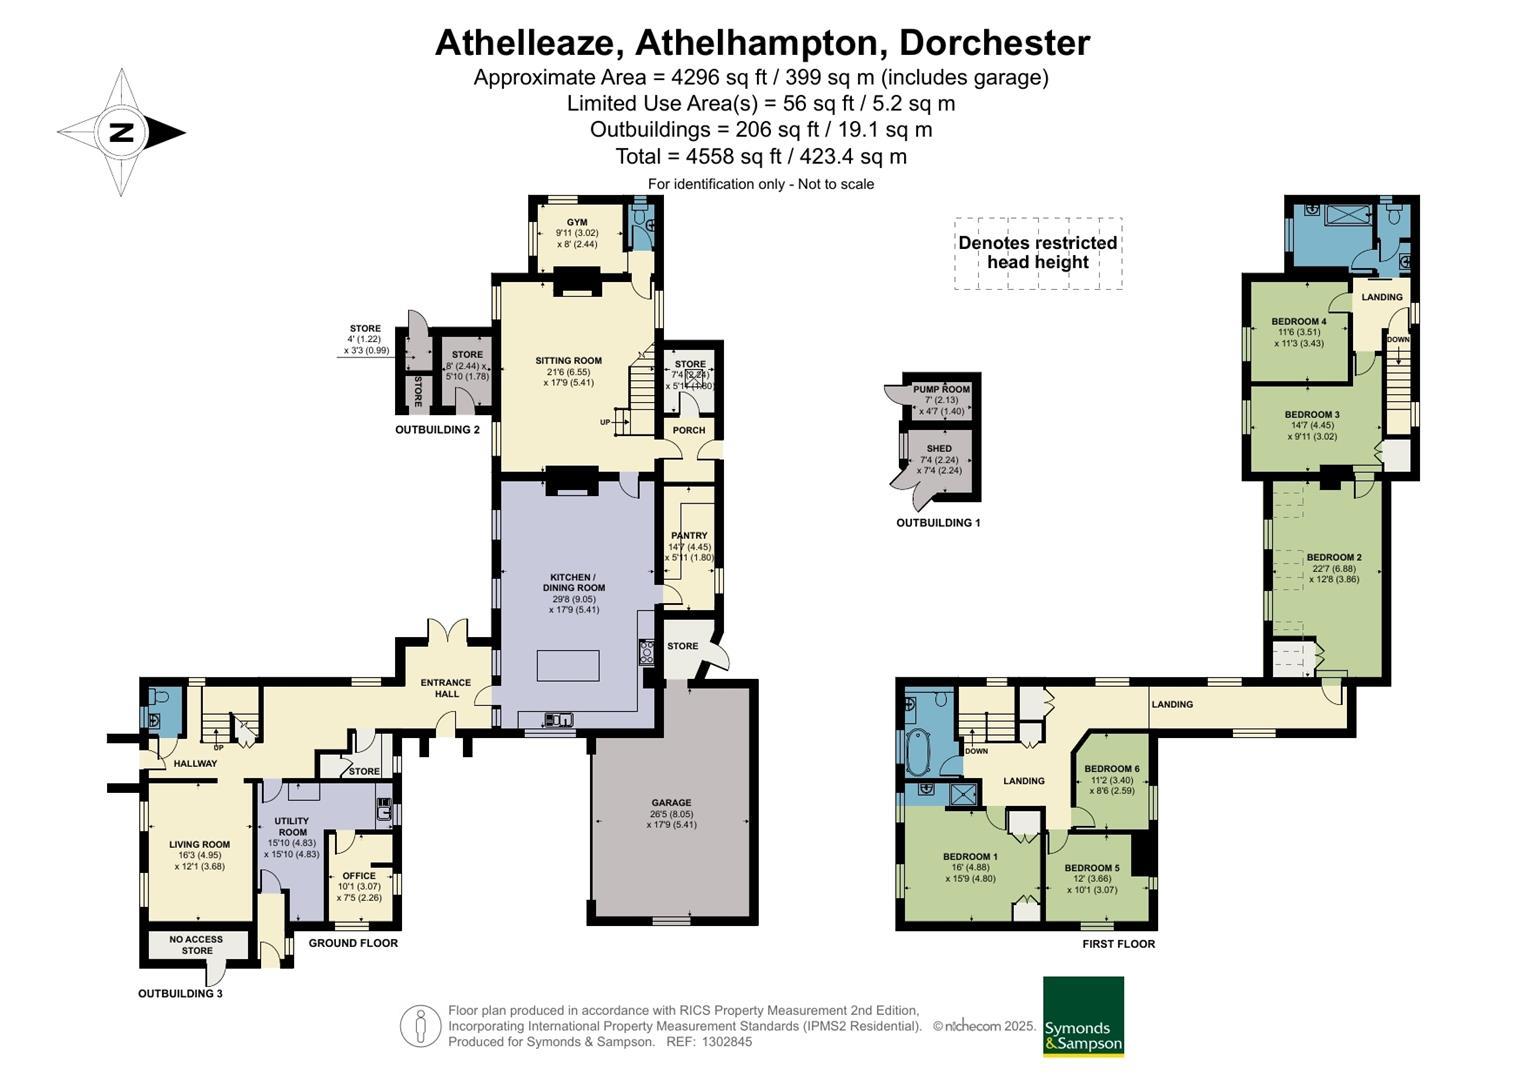
This property boasts period character and rustic charm, featuring fireplaces, solid herringbone parquet flooring, stripped timber flooring, exposed beams, and more. The accommodation is arranged in an L-shape, perfectly positioned to make the most of the southerly and westerly sunshine.
A welcoming hallway, featuring bespoke oak bi-fold doors leading to the kitchen and oak French doors opening onto the garden, fills this space with abundant natural light. The substantial kitchen/dining/family room, located at the heart of the house, is a fantastic social area. It features stripped timber floorboards, a rustic fireplace surround with a wood-burning stove, and garden-facing windows. Adjacent to the kitchen is a handy pantry with shelving for additional storage.
On the west side of the house, there is a more formal sitting room, also with a wood-burning stove and garden views. Connected to this room is a single-skin room housing a convenient WC. The east side of the house includes another charming living room, a study, a spacious utility room, and a downstairs WC.
Upstairs, there are six bedrooms arranged across two wings, each served by its own staircase. Each wing comprises three bedrooms and a family bathroom. For added convenience, there is an interlinking door between two of the bedrooms. The master bedroom benefits from an ensuite shower and basin, designed in an open-plan style.
OUTSIDE
Beautiful south- and west-facing gardens offer a charming BBQ area with access to the attached outbuilding/store and patio - an ideal space for hosting social gatherings while enjoying the evening sunsets. The garden provides a very private and secluded atmosphere, with uninterrupted views over its own grounds and adjoining open countryside.
At the end of the garden, a gate leads to an enclosed paddock featuring a field shelter on one side, offering the perfect opportunity for keeping a horse or pony. A metal gate provides direct access to a nearby bridleway. To the side of the garden is a heated outdoor swimming pool, powered by an air source heat pump, which in turn is supported by solar panels located in the paddock. These solar panels also contribute to heating the hot water within the house, enhancing the property's energy efficiency. The pool is surrounded by a patio area with ample space for outdoor dining and lounging, complemented by a summerhouse.
The driveway at the front leads to an off-road parking area and provides access to the double garage, which benefits from power, lighting, and an adjoining store room.
SITUATION
The nearby village of Puddletown is well served with a range of amenities, including a fine parish church, a village hall, pre-schools, first and middle schools, a general store with a sub post office, and a well-regarded modern doctor’s surgery with a dispensary. Additionally, the village benefits from a veterinary practice and the popular Blue Vinny public house. There is a well-used recreation ground featuring a pavilion, sports pitches, and a recently upgraded children’s play park.
Close to the property is the magnificent Athelhampton House and gardens, which include a restaurant and caf頯pen to the public, as well as Athelhampton Church.
Dorchester lies approximately six miles to the southwest, offering extensive facilities and railway stations providing direct services to London Waterloo and Bristol Temple Meads. The nearby A35 road provides convenient access to Dorchester, Weymouth, and the Poole/Bournemouth conurbation. The property is also situated on a regular bus route between Blandford and Dorchester, offering a useful public transport link for both commuters and those accessing local amenities.
DIRECTIONS
What3words///incoming.twee.incomes
SERVICES
Mains water and electricity are connected.
Private drainage.
Oil fired central heating.
Broadband - Ultrafast speed available
Mobile - Likely coverage both indoors and outdoors on the O2 network. (https://www.ofcom.org.uk)
Council Tax Band: G (Dorset Council - 01305 251010)
MATERIAL INFORMATION
The property has access via a bridleway to the parking area.
The current septic tank is non-compliant with the General Binding Regulations, however, the vendors are currently getting quotes for this to be replaced before sale.
The floors in the hallway, utility and study have been replaced with lime stone flooring, but do not show in the photos of this brochure.
Please note that the majority of the photos were taken in June 2025.
Tenure: Freehold
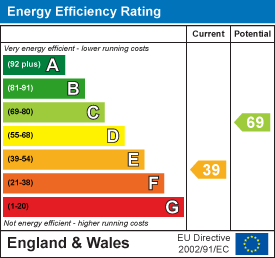
EPC
Broadband
Download speed
Upload speed
Download speed
Upload speed
Download speed
Upload speed

Broadband & mobile data availability at Athelhampton, Dorchester, DT2
Address shown above is the closest found to the postcode, that has Ofcom data available
Mobile Coverage
 |
Voice | Indoor |
Outdoor |
| Data | Indoor |
Outdoor |
 |
Voice | Indoor |
Outdoor |
| Data | Indoor |
Outdoor |
 |
Voice | Indoor |
Outdoor |
| Data | Indoor |
Outdoor |
 |
Voice | Indoor |
Outdoor |
| Data | Indoor |
Outdoor |
Utilities
| Electricity | Mains Supply |
| Water | Mains Supply |
| Heating | Oil |
| Broadband | Ask Agent |
| Sewerage | Septic Tank |
Rights and Restrictions
| Private rights of way | Ask Agent |
| Public rights of way | Ask Agent |
| Restrictions | Ask Agent |
| Parking | Ask Agent |
Risks
| Flooded in last 5 years | Ask Agent |
| Flood Defenses | Ask Agent |
| Source of Flood | Ask Agent |
Other properties you might be interested in

For Sale
Drakes Lane, Cheselbourne, Dorchester, DT2
Guide Price £1,150,000
- 4
- 3
- 3
- 1.5 acres