


5 Bedroom Detached House For Sale
A modern five-bedroom detached residence offering an impressive level of family accommodation located to enjoy the Milldown Nature Reserve, Trailway and easy access to local schools.
Accommodation
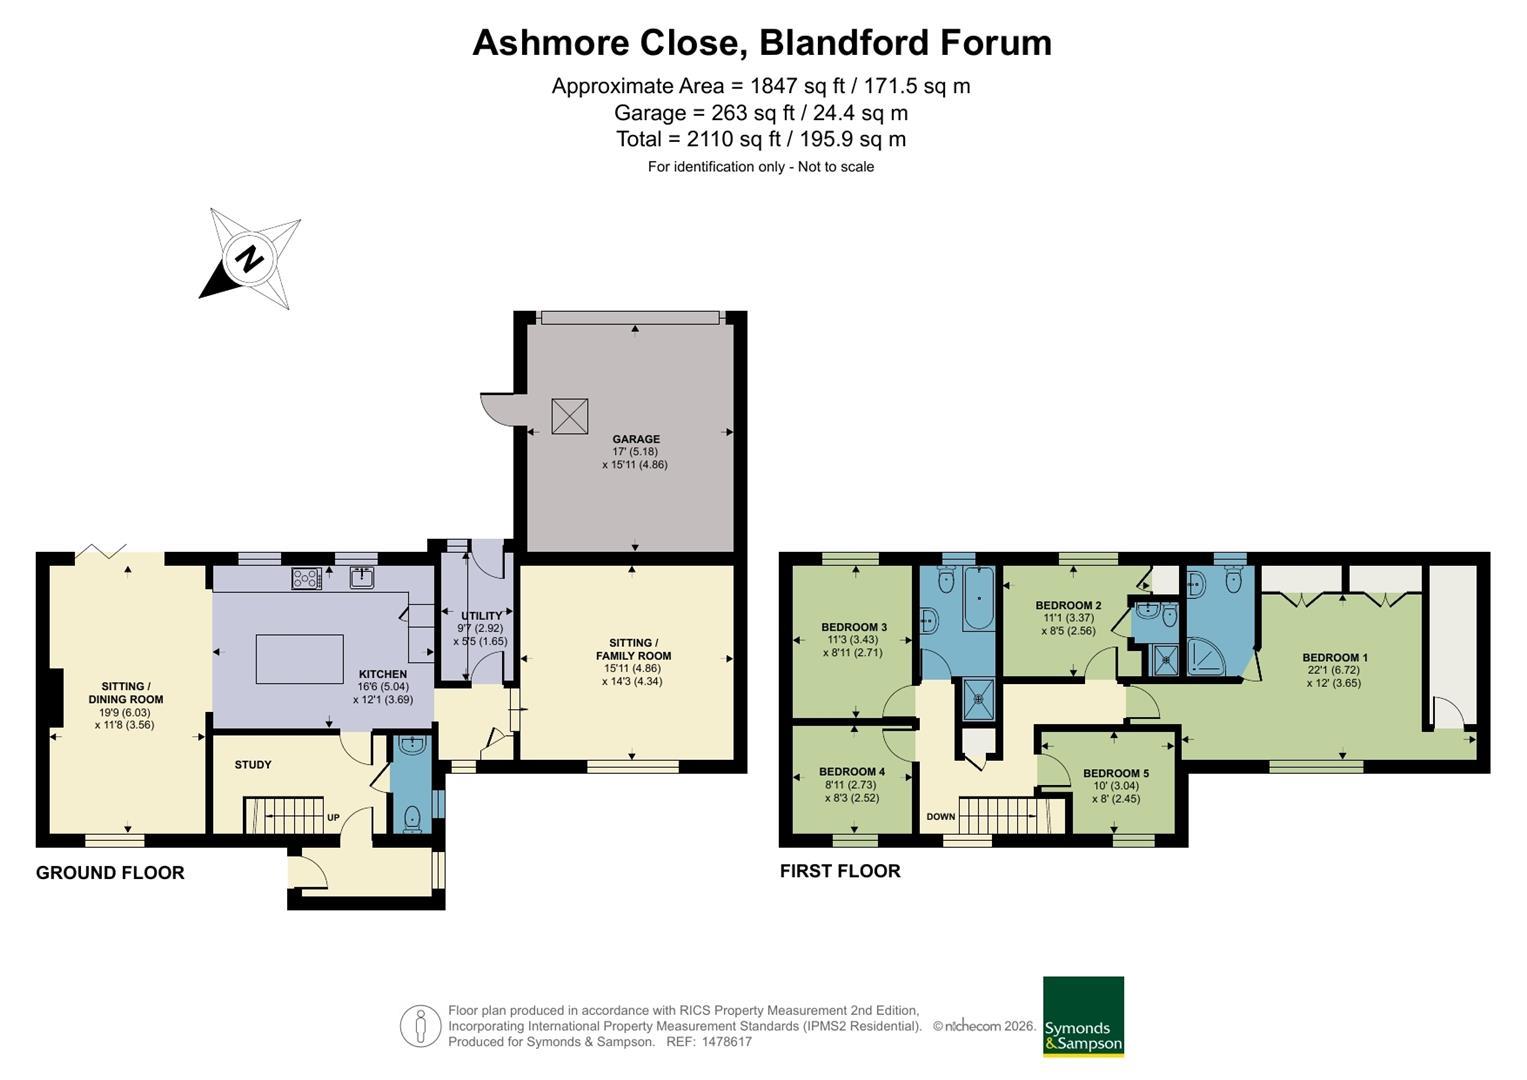
The property has been extended by the current owners to provide a substantial well-proportioned family home offering an open plan living space and the versatility to provide additional accommodation for extended family living. Low maintenance front and rear gardens compliment the property, along with a double garage and driveway parking, plus being ideally located to enjoy the Milldown Nature Reserve, Trailway as well as access to the local schools.
Upon entry to the home is a lobby/boot room leading into the entrance hall featuring an office/study with stairs extending to first floor. The heart of the home is the impressive open plan kitchen/breakfast room comprising of an extensive range of high gloss fronted wall and base units with wooden countertop complimented by an island unit with contrasting high gloss base units under and incorporating a breakfast bar. Integrated appliances include a Neff electric fan assisted oven with combination microwave above, five-ring gas hob with extractor hood, dishwasher and space for an American style fridge/freezer. There is also an inset Belfast sink beneath the rear window, tiled splashbacks and oak effect Karndean flooring which extends through to the open plan sitting room. This inviting room is the perfect place to relax, offering a double aspect and boasts an open fire set in a brick and Victorian style surround as a focal point with bi-fold doors to the rear garden. The utility room provides access to the rear garden and has a range of wall and base units, worktop and space undercounter for a washing machine and tumble-dryer. The sitting/family room is a well-proportioned versatile room overlooking the front, which could be a bedroom or additional reception room. Completing the ground floor is a cloakroom.
Rising to the first floor, the landing has a window providing plenty of natural light and an airing cupboard that houses the hot water cylinder. The large master bedroom overlooks the front and benefits from two built-in double wardrobes, eaves storage and the modern ensuite shower room comprising of an oversized quadrant shower enclosure, vanity wash hand basin with cupboard/ drawer storage under and low level w.c. The second bedroom has a built in storage cupboard and is complimented with an ensuite shower room comprising of a fully tiled shower enclosure, wash hand basin and low level w.c. There is three further well presented bedrooms of a good size. The bedrooms are served by a family bathroom suite with a panelled bath, vanity wash hand basin with cupboard/drawer storage under, fully tiled shower enclosure and low level w.c.
Outside
The property is accessed via a timber gate with a path leading to the front door. The front and rear gardens have been well landscaped by the current owners, providing low maintenance and can be enjoyed with very little upkeep. The front garden is laid to artificial lawn bound by wooden fencing. The sunny rear garden features an extensive artificial lawn, wrought iron decorative railings, established hedging offering a degree of privacy and timber decking areas perfect for outdoor entertaining. Within the garden is a decked area suitable for a hot tub, a shed and both side and rear access to the driveway. The drive accommodates parking for two vehicles and in turn leads to the double garage with an electric roller shutter door, eaves storage, light and power.
Situation
Blandford Forum is an interesting Georgian market town which offers a good variety of shopping with a twice weekly market, bank, doctor surgeries, dentist, community hospital, supermarkets, and education for all ages, recreational and cultural facilities. The larger towns of Poole, Bournemouth and Dorchester are easily accessible. Recreation in the area includes golf at Blandford, Wareham and Broadstone water sports on Poole Harbour and the Jurassic Coast.
Directions
what3words///highbrow.relieves.richer
Services
Mains electric, water and drainage. Gas central heating.
Material Information
Dorset Council Tax Band - E
Tel: 01305 211 970
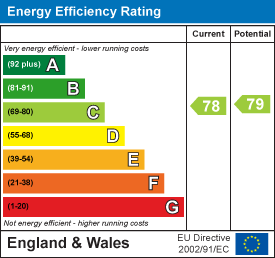
EPC- C
There is broadband and mobile coverage in the area, please refer to Ofcom’s website for more details.
Please refer to the government website for more details.https://www.gov.uk/check-long-term-flood-risk
Photographs – July 2026 © Symonds & Sampson
Tenure: Freehold
EPC
Broadband
Download speed
Upload speed
Download speed
Upload speed
Download speed
Upload speed

Broadband & mobile data availability at Ashmore Close, Blandford Forum, DT11
Address shown above is the closest found to the postcode, that has Ofcom data available
Mobile Coverage
 |
Voice | Indoor |
Outdoor |
| Data | Indoor |
Outdoor |
 |
Voice | Indoor |
Outdoor |
| Data | Indoor |
Outdoor |
 |
Voice | Indoor |
Outdoor |
| Data | Indoor |
Outdoor |
 |
Voice | Indoor |
Outdoor |
| Data | Indoor |
Outdoor |
Utilities
| Electricity | Mains Supply |
| Water | Mains Supply |
| Heating | Gas Mains |
| Broadband | Ask Agent |
| Sewerage | Mains |
Rights and Restrictions
| Private rights of way | Ask Agent |
| Public rights of way | Ask Agent |
| Restrictions | Ask Agent |
| Parking | Driveway, Garage |
Risks
| Flooded in last 5 years | Ask Agent |
| Flood Defenses | Ask Agent |
| Source of Flood | Ask Agent |
Other properties you might be interested in

For Sale
Blandford Road, Shillingstone, Blandford Forum, DT11
Guide Price £625,000
- 3
- 2
- 3