


3 Bedroom Semi-Detached House For Sale
Boasting impressive ground floor accommodation and offering far more space than first appears, this extended semi-detached family home enjoys a tucked-away position within a convenient village.
THE PROPERTY
Having been significantly altered and extended, there’s no doubt this semi has plenty of room for all the family and there’s further scope to extend upstairs should you need it too. It is tastefully presented throughout with an attractive kitchen / breakfast room with island, and modern bathroom suite, oil fired central heating and double glazing.
ACCOMMODATION
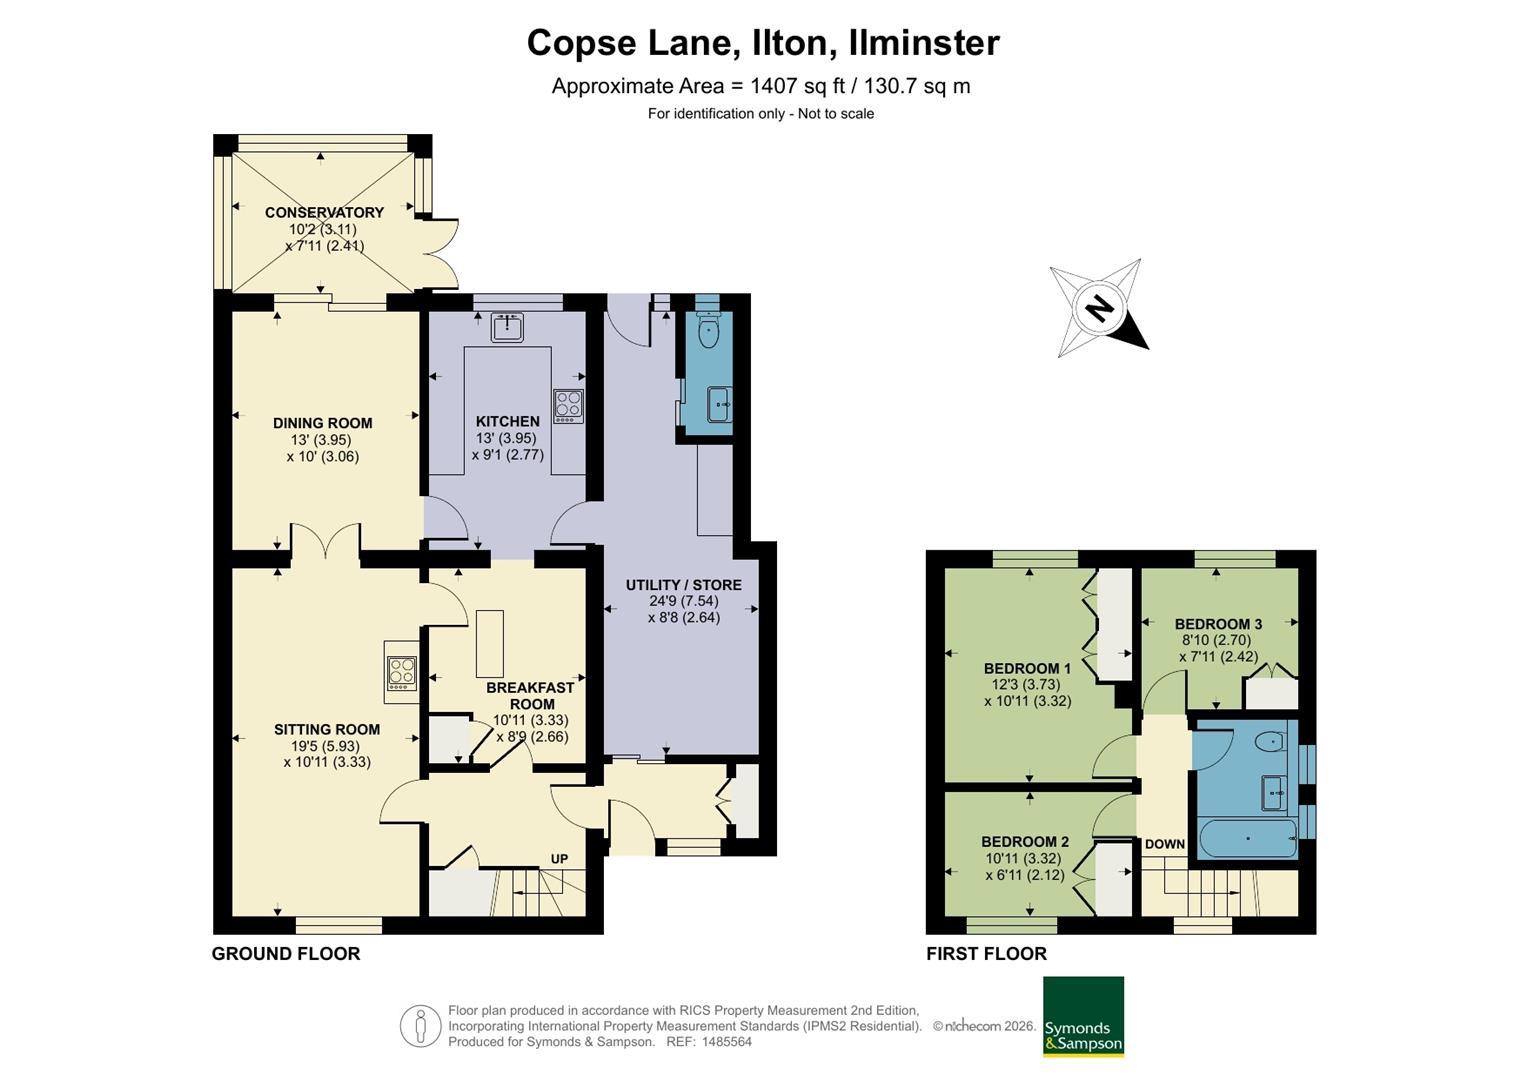
A generously proportioned entrance porch provides an ideal everyday space with built-in storage and ample room for coats and shoes. From here, a door leads through to the utility/store room, which also offers a useful secondary access to the rear garden perfect for when two and four-legged members of the family need easy access in all weathers. The main entrance hall lies beyond the porch and features a turning staircase rising to the first floor along with an understairs storage cupboard.
To one side of the hall is an impressive open-plan breakfast and family room which flows naturally into the contemporary fitted kitchen. Stylish grey gloss units are complemented by oak worktops and attractive tiled splashbacks, while integrated appliances include a double oven, induction hob with extractor hood above and dishwasher. A connecting door back to the utility room is useful, with additional space available here for both a washing machine and tumble dryer. Positioned close to the rear entrance is a useful cloakroom, ideal for family life and garden use. The utility room itself benefits from a tiled floor, houses the oil-fired central heating boiler and enjoys further storage within the loft space above.
A glazed door from the kitchen opens into the well-proportioned formal dining room, a lovely space for entertaining with access through to the double glazed conservatory overlooking the garden. Double doors connect the dining room with the front-facing sitting room, where a central fireplace with timber lintel frames a wood-burning stove to create an attractive focal point.
On the first floor are three bedrooms, including a generous principal bedroom overlooking the rear garden and with views towards the recreation ground and countryside beyond. All three rooms benefit from built-in wardrobes. Completing the accommodation is the family bathroom, with its modern white suite comprising a P-shaped bath with shower over, concealed cistern WC, vanity wash hand basin and chrome heated towel rail finished with timeless white tiling.
OUTSIDE
To the front a driveway provides ample off-road parking, with a lawned garden to one side. At the rear the garden enjoys a westerly facing sunny aspect. It is landscaped with patio area and easy-care artificial lawn providing a soft low maintenance alternative to conventional grass, and fully enclosed by fencing. There is also a sleeper edged bed which currently acts as a separate area for a trampoline (not included) and a useful timber shed. The oil tank is located to one side.
SITUATION
Ilton is a convenient village just a few minutes’ drive from Ilminster, which offers a good range of day-to-day amenities including a lovely range of independent stores and supermarkets, and also well placed for road links via the A358 to the A303, A30 and M5. The village itself benefits from some local facilities including a local pre-school and primary school, cricket club, public house, village hall and riding stables / livery yard. Taunton, the County Town, provides a comprehensive range of recreational, scholastic and shopping facilities as well as a main line railway station (Paddington line). Yeovil and Crewkerne (with its Waitrose supermarket) lie within a similar distance from Ilton and they also have main-line railway stations (Waterloo line).
DIRECTIONS
What3words//////sweetener.trapdoor.storming
SERVICES
Mains electricity, water and drainage are connected. Oil fired central heating.
Ultrafast broadband is available. There is mobile signal in the area, please refer to Ofcom's website for more information.
MATERIAL INFORMATION
Somerset Council Tax Band B
A video doorbell / CCTV may be recording at the time of any visits.
Tenure: Freehold
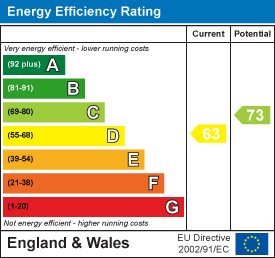
EPC
Broadband
Download speed
Upload speed
Download speed
Upload speed
Download speed
Upload speed

Broadband & mobile data availability at Copse Lane, Ilton, Ilminster, TA19
Address shown above is the closest found to the postcode, that has Ofcom data available
Mobile Coverage
 |
Voice | Indoor |
Outdoor |
| Data | Indoor |
Outdoor |
 |
Voice | Indoor |
Outdoor |
| Data | Indoor |
Outdoor |
 |
Voice | Indoor |
Outdoor |
| Data | Indoor |
Outdoor |
 |
Voice | Indoor |
Outdoor |
| Data | Indoor |
Outdoor |
Utilities
| Electricity | Mains Supply |
| Water | Mains Supply |
| Heating | Oil |
| Broadband | Ask Agent |
| Sewerage | Mains |
Rights and Restrictions
| Private rights of way | Ask Agent |
| Public rights of way | Ask Agent |
| Restrictions | Ask Agent |
| Parking | Driveway |
Risks
| Flooded in last 5 years | Ask Agent |
| Flood Defenses | Ask Agent |
| Source of Flood | Ask Agent |
Other properties you might be interested in
